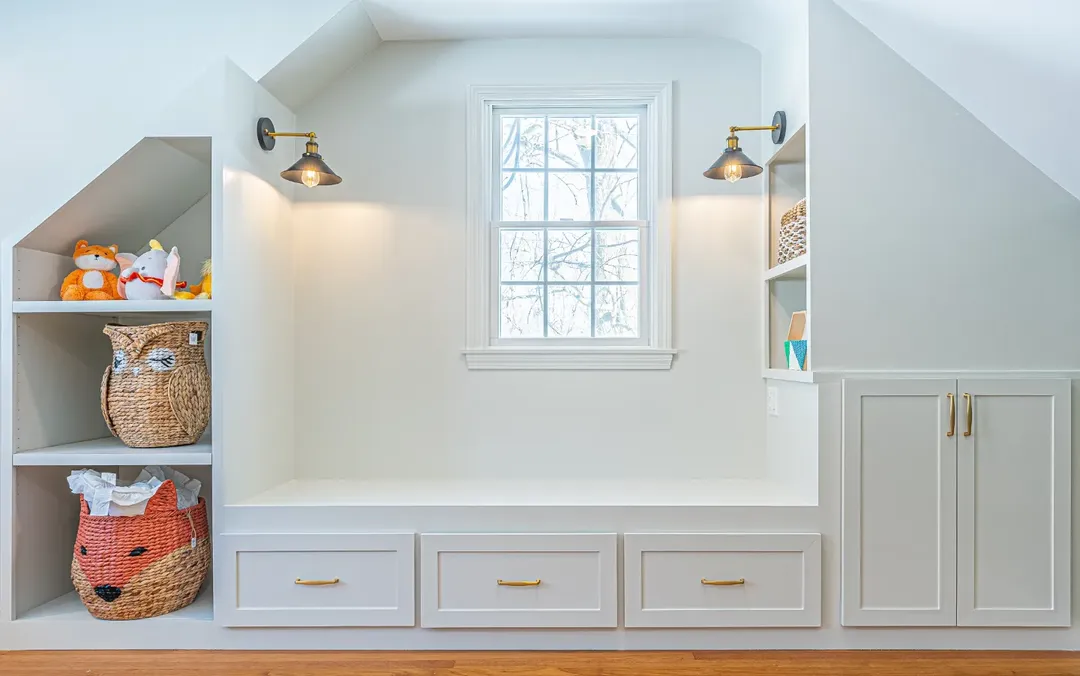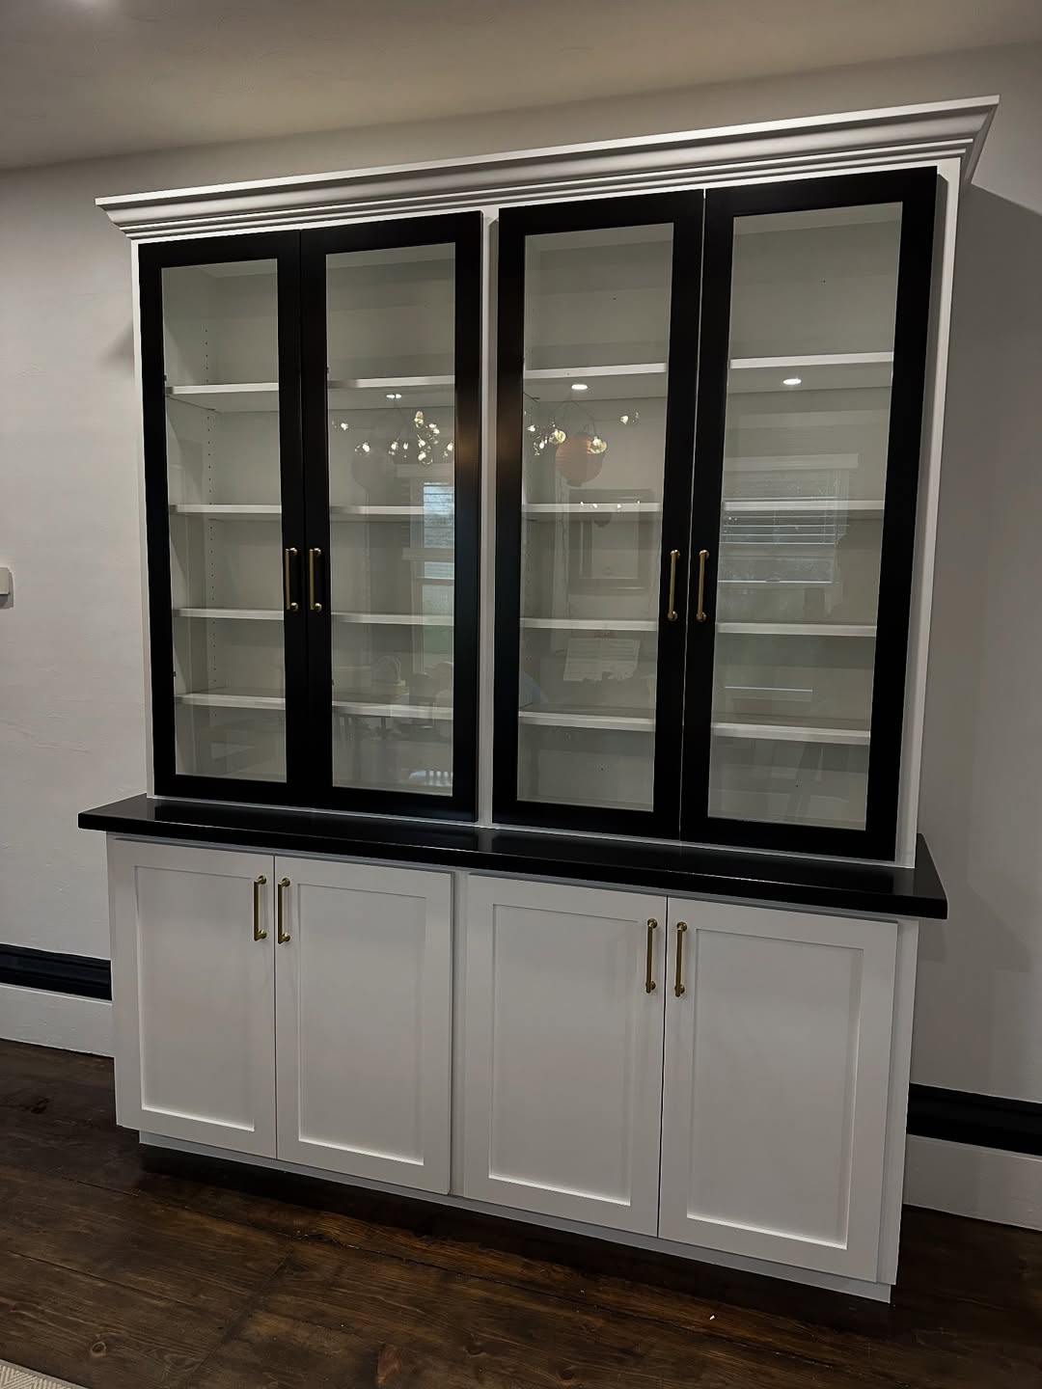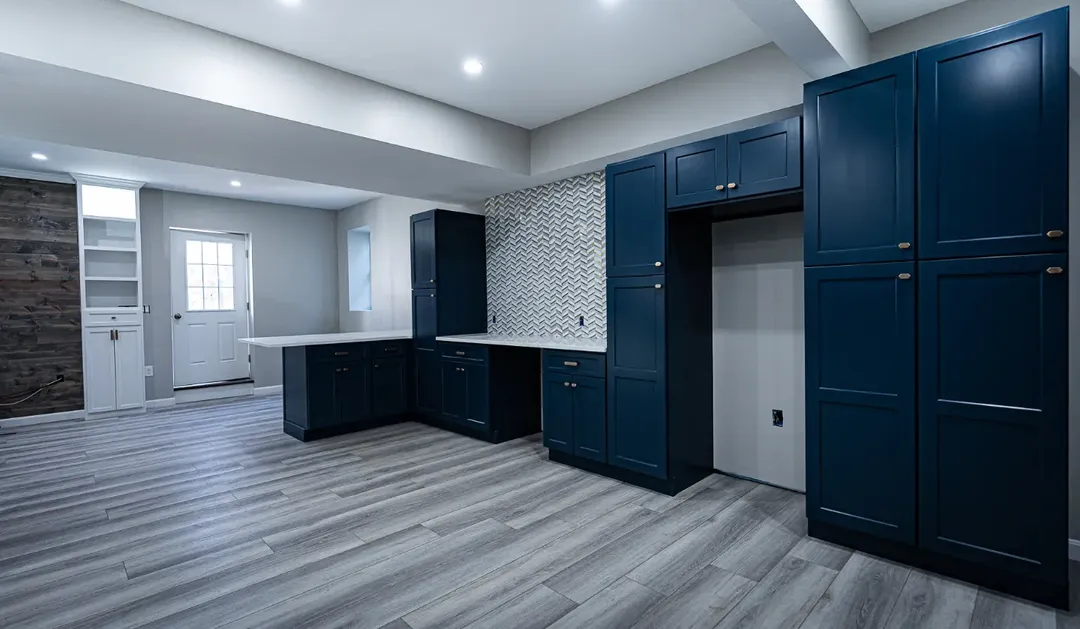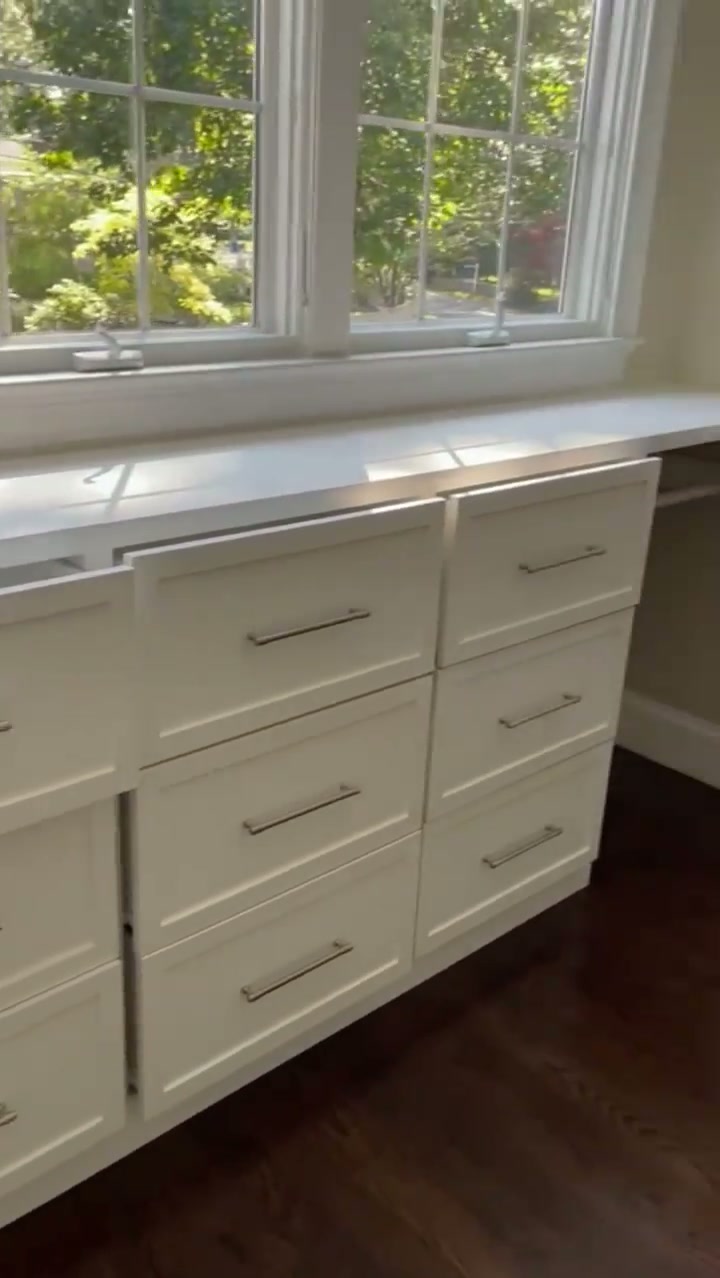
Custom Walk-In Closet
01Custom Closets · Custom Cabinetry
ML Finish Carpentry
Shelving, hanging space and cabinetry designed to work together as one storage system.
A closet works when every wall is doing something useful. Hanging runs at the right heights, shelving where folded storage belongs and drawers built into the plan rather than added afterwards — all set out to the real dimensions of the room.
What We Create
Real Projects
Details
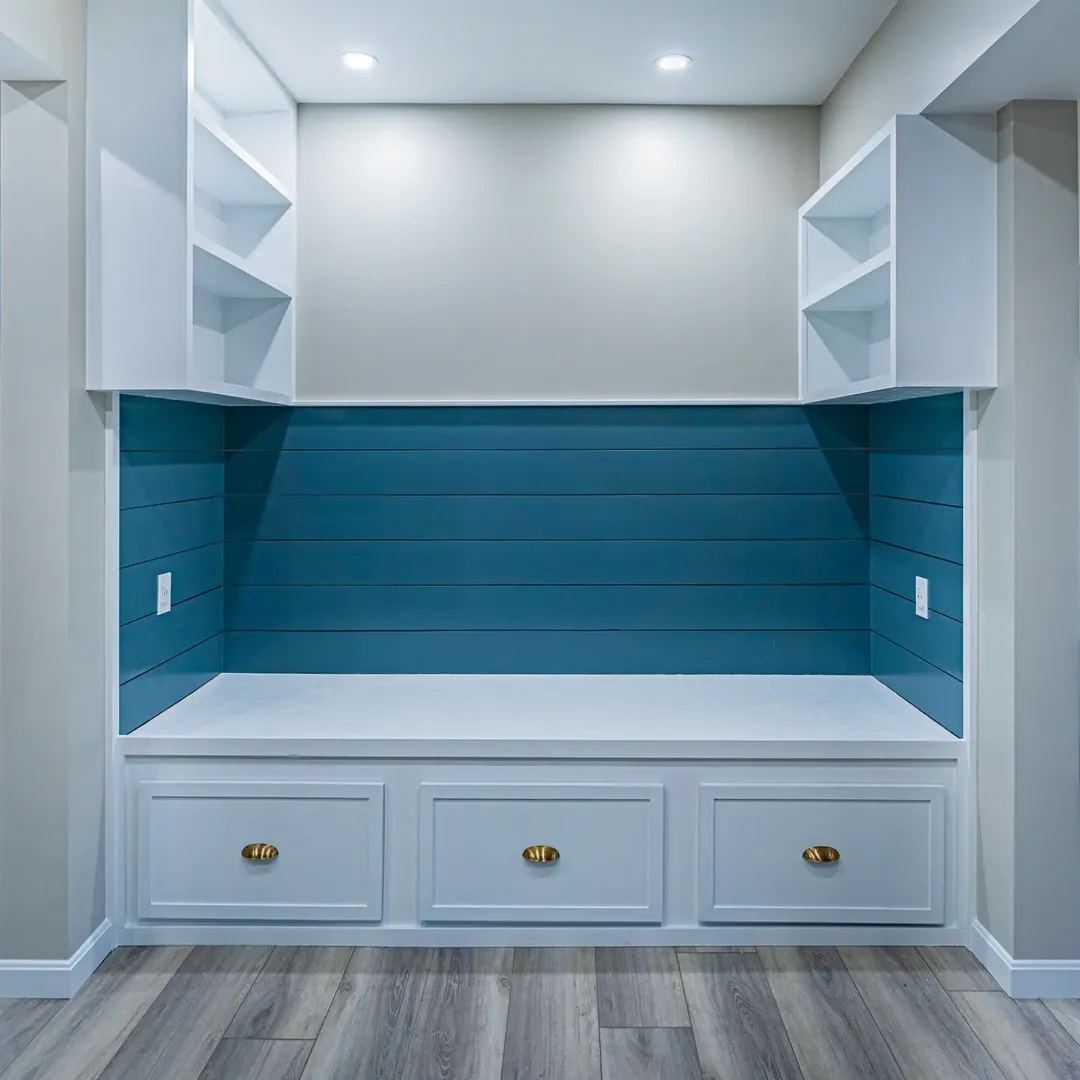
Shelving, hanging and drawers are laid out together so the runs line through and the closet reads as a single fitted piece rather than a set of separate components.
Have a space like this?
Tell us what you’d like to create and where the project is located.