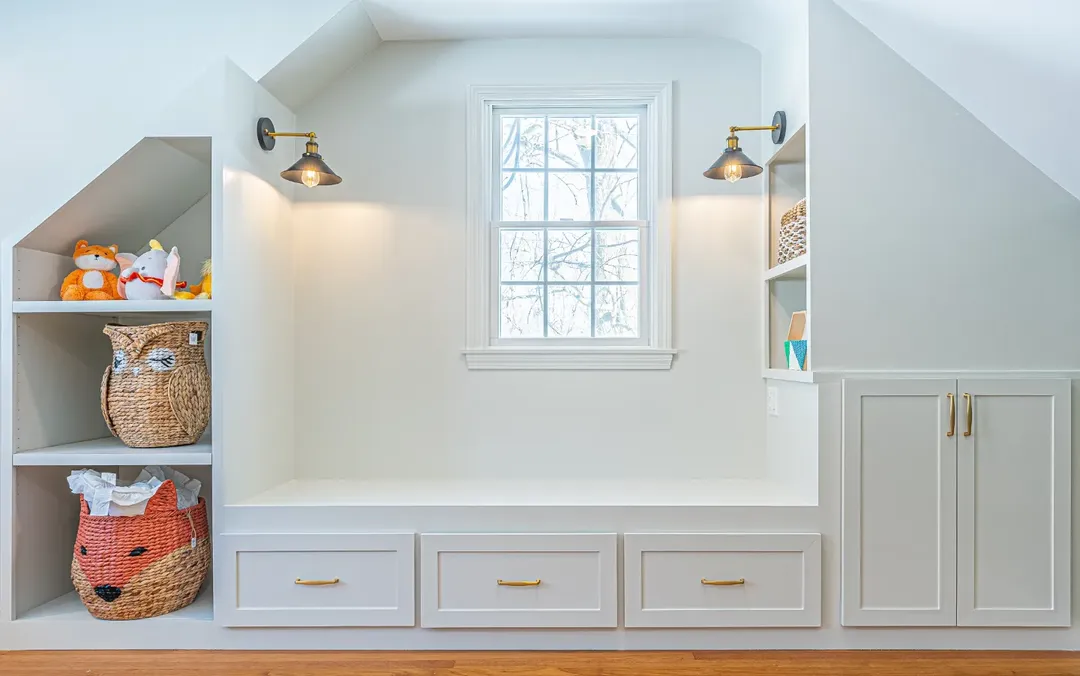
Reading the room's proportions before anything is drawn.
01
Consult
We walk the space, talk through how the room is used, and look at what the architecture already gives us. Measurements, constraints and goals get captured up front.
From Idea to Installation
Custom work goes smoothly when the thinking happens early. Four steps keep every project deliberate, communicative and on track.
Reading the room's proportions before anything is drawn.
01
We walk the space, talk through how the room is used, and look at what the architecture already gives us. Measurements, constraints and goals get captured up front.
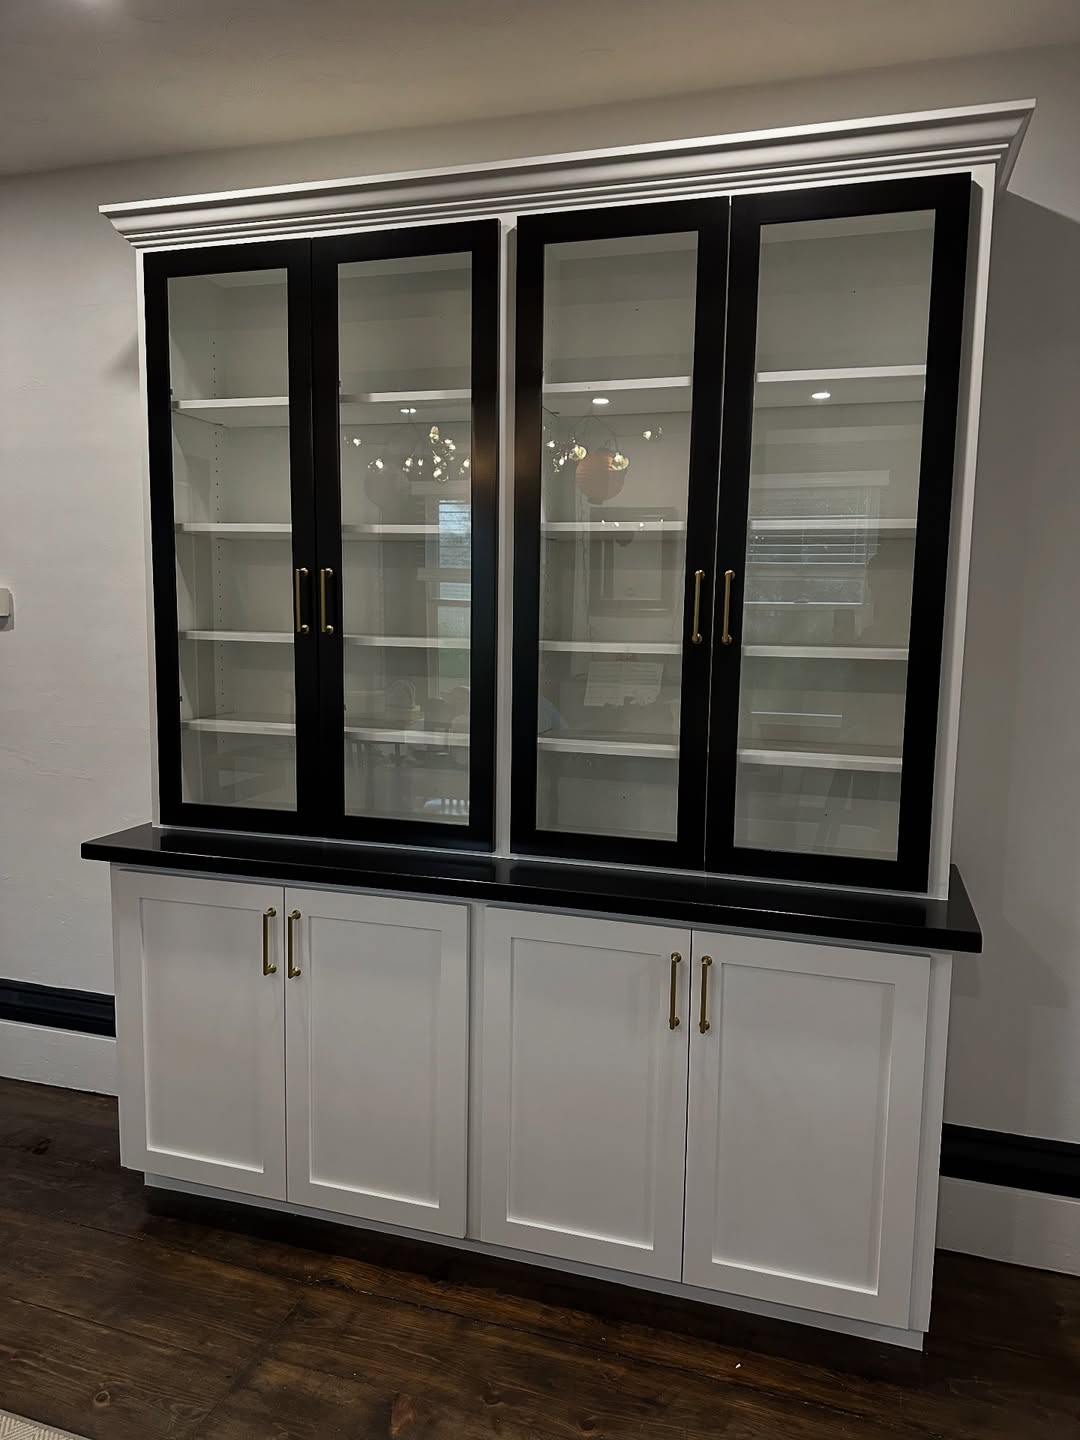
Proportion and detailing decided in advance.
02
Layout, proportion, materials and finish are worked out together so the design fits the room and the way you live in it — before a single board is cut.
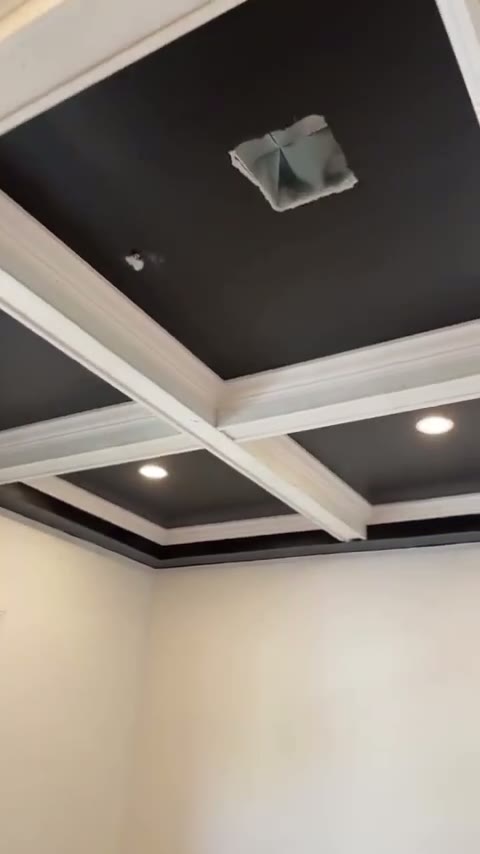
Coffered ceiling framing taking shape on site.
03
Components are built and fit with attention to alignment, transitions and grain. Site work stays organized and considerate of the rest of the home.
Final structure and finish work at installation.
04
Final fitting, scribing, trim and finish work bring everything together, then the space is cleaned and handed back ready to use.
What to Expect